ARQUITECTO

Biblioteca en Montecarmelo , Madrid
concurso

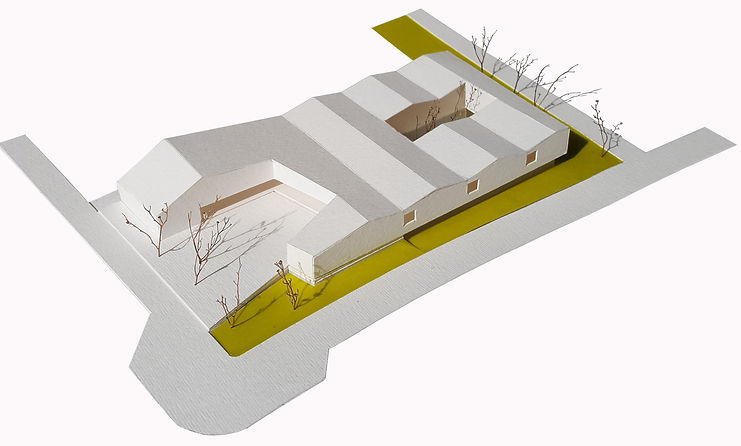
La biblioteca se sitúa en un barrio residencial de reciente creación, rodeada de edificios de hasta siete plantas que convierten su cubierta en una quinta fachada, tan relevante como sus alzados. Nuestra propuesta se materializa en un volumen definido por una cubierta quebrada que se pliega para conformar la plaza de acceso y un patio arbolado.
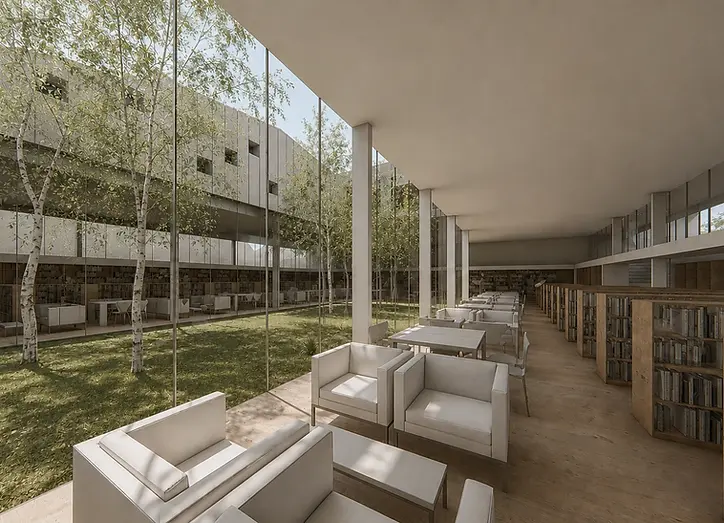
El corazón del edificio, la sala de lectura, se dispone semienterrada y se abre al patio interior, rodeada por las estanterías y bañada por una iluminación natural perimetral que ofrece vistas al exterior y, de forma recíproca, permite vislumbrar la actividad interior desde la calle.
The library is located in a newly developed residential neighbourhood, surrounded by buildings of up to seven storeys that turn its roof into a fifth façade, as significant as its elevations. Our proposal takes the form of a volume defined by a folded roof that bends to shape both the entrance plaza and a planted courtyard.
At the heart of the building, the reading room is partially embedded in the ground and opens onto the inner courtyard. Framed by bookshelves and bathed in continuous perimeter daylight, it enjoys outward views while, conversely, allowing glimpses of the interior activity from the street.

Volumen de partida
Area edificable
Plaza de acceso y patio

Planta de acceso

Planta baja